CDX plywood is the go-to choice for roof sheathing, and Thickness around five eighths of an inch is preferred for most standard asphalt shingle roofs with typical rafter spacing within usual residential ranges. For heavier materials like slate or clay tile, you need approximately three quarters of an inch or more. Those two facts alone will handle the majority of residential roofing decisions, but the details behind them, including span ratings, grade classifications, and code requirements under IRC 2024, determine whether your roof holds up for decades or starts showing problems within a few years.
Here is a quick-reference summary before the full breakdown:
- CDX plywood is the industry standard for roof sheathing, rated for exterior glue and moisture resistance during construction exposure.
- Around five eighths of an inch thickness is preferred for standard asphalt shingle roofs with rafters at 16–24 inches on center.
- Approximately three quarters of an inch or more or thicker is required for heavy roofing materials such as slate, clay tile, or wide-span framing.
- Span ratings (e.g., 24/16) printed on APA-rated panels tell you the maximum allowable rafter spacing and are more reliable than nominal thickness alone.
- Plywood must carry an exterior exposure rating (the “X” in CDX) to qualify for structural roof sheathing.
- IRC 2024 Section R803.1 sets the code minimums, but most shingle manufacturers require 1/2-inch as the practical floor for warranty compliance.
What types of plywood work best for roofing?
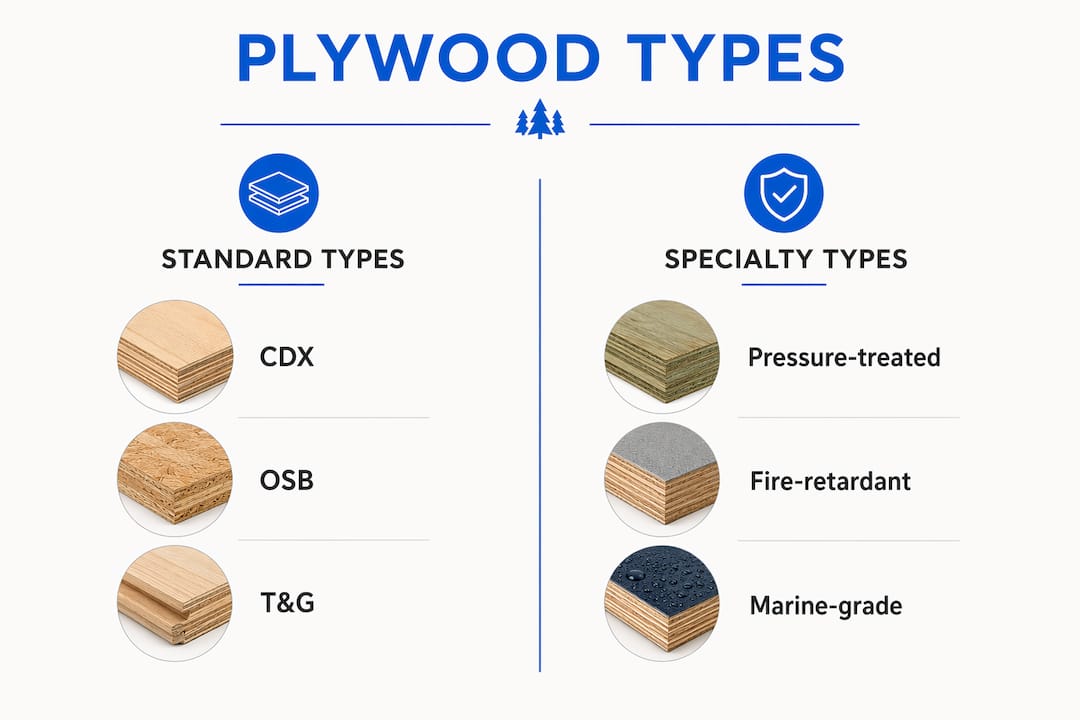
Not every sheet of plywood belongs on a roof. The four types that actually show up in roofing applications each serve a distinct purpose, and knowing the difference saves you from costly callbacks or failed inspections.
1. CDX plywood
CDX is the industry standard for roof sheathing. The “C” and “D” refer to the face and back veneer grades, and the “X” means the adhesive is exterior-rated, designed to resist moisture during the construction window before shingles go on. General-purpose plywood uses interior glue and will delaminate when exposed to rain. CDX does not. Cross-laminated veneers also distribute loads across rafters evenly, which keeps shingles stable in high winds.
2. OSB (Oriented Strand Board)
OSB is the most-used sheathing material in new residential construction today, largely because it costs less per sheet than plywood. When properly rated for roof sheathing, OSB covers the same spans as CDX and meets IRC requirements. The trade-off is moisture behavior. Plywood swells uniformly and dries out effectively; OSB edges tend to swell and stay swollen, sometimes showing as visible ridges through asphalt shingles. In wet or coastal climates, that difference matters.
3. Tongue-and-Groove (T&G) plywood
T&G panels interlock along their long edges, eliminating the need for panel clips and providing built-in edge support between rafters. The tighter fit adds stiffness to the roof deck and improves diaphragm action, which is the roof’s ability to resist lateral forces like wind. T&G is common in open-beam ceiling designs where the underside of the sheathing is visible, and in roof systems where added rigidity is specified by an engineer.
4. Pressure-treated plywood
Pressure-treated plywood is used where rot and insect resistance are priorities, such as low-slope roofs with chronic moisture exposure, roofs over unconditioned spaces in humid climates, or areas prone to termite activity. It is heavier and more expensive than standard CDX, so most builders reserve it for specific problem conditions rather than using it across an entire roof deck.
Key differences at a glance:
- CDX: Best overall moisture resistance and nail holding; preferred for most residential roofs.
- OSB: Lower cost, consistent strength, but vulnerable to edge swelling in wet conditions.
- T&G: Added stiffness and edge support; suited for open-beam or engineered roof designs.
- Pressure-treated: Maximum rot and insect resistance; used selectively where chronic moisture is a concern.
How thick should roof sheathing plywood be?
Thickness is not a single number. It depends on rafter spacing, the weight of the roofing material, and the span rating of the panel you select.
IRC 2024 Section R803.1 sets the code minimums: 3/8-inch for 16-inch on-center rafter spacing, and 7/16-inch for 24-inch on-center spacing. In practice, those minimums are rarely used. Warranty requirements from many asphalt shingle manufacturers require sheathing thicker than the code minimum, and standard roofing nails are optimized for 1/2-inch decks. On 7/16-inch OSB, a standard 1-approximately three quarters of an inch or more roofing nail barely achieves the required penetration depth.
The preferred thickness for standard asphalt shingle roofs is around five eighths of an inch, which handles both 16-inch and 24-inch rafter spacing without deflection concerns. For heavy roofing materials, Approximately three quarters of an inch or more is the starting point.
| Rafter Spacing | Minimum per IRC 2024 | Practical Standard | Heavy Loads (Tile/Slate) |
|---|---|---|---|
| 16" o.c. | 3/8" | 1/2 inch | 5/8" or thicker |
| 24" o.c. | 7/16" | 5/8 inch | 3/4" or thicker |
| Truss/Long Span | Varies | 5/8 inch–3/4" | Engineer review |
Fastening schedules by thickness:
- 1/2-inch panels: 8d ring-shank nails at 6 inches on center along edges, 12 inches on center in the field for 16-inch framing.
- 5/8-inch panels: Same edge spacing; reduce field spacing to 8–10 inches for 24-inch framing or high-wind zones.
- 3/4-inch or thicker panels: 6 inches on edges, 8 inches in the field; ring-shank nails provide superior withdrawal resistance over smooth-shank.
Panel orientation matters too. Always install plywood with the long edge running perpendicular to the rafters, and stagger end joints between rows. Leave a 1/8-inch gap between panel ends to allow for moisture expansion. Skip that gap and you risk buckling and visible waves on the finished roof surface.
Pro Tip: Check the span rating stamped on the panel edge before you buy, not after. A 32/16-rated panel can span 32 inches on a roof and 16 inches on a floor. That number tells you more about real-world performance than the nominal thickness does.
What factors should guide your plywood selection?
Thickness and type get you most of the way there, but a few additional factors separate a roof that lasts 30 years from one that needs attention in 10.
Roof load. Dead load (the weight of shingles, underlayment, and the sheathing itself) and live load (snow, wind, foot traffic during maintenance) both influence the required panel thickness. Heavier snow loads push toward 5/8-inch or 3/4-inch panels even on 16-inch framing. A structural engineer should review any roof carrying tile, slate, or solar panels.

Roof pitch. Steeper pitches shed water and snow faster, reducing sustained load on the deck. Low-slope roofs hold moisture longer and often require thicker, more rigid sheathing plus compatible underlayment systems to prevent water infiltration.
Climate. In wet or coastal regions, plywood outperforms OSB in dimensional stability and fastener holding strength after repeated moisture cycling. In dry climates like the Southwest, the performance gap between the two narrows considerably, and OSB’s cost advantage becomes more compelling.
Span length and rafter spacing. Wider spans require thicker panels to control deflection. The APA span rating printed on every structural panel is the definitive guide here. A panel rated 24/16 is approved for 24-inch roof spans; using it on wider framing without engineering review is a code violation.
Budget vs. longevity. Plywood typically costs more per sheet than OSB, but its better moisture resistance and dimensional stability can reduce long-term maintenance costs, particularly in humid climates. The right choice depends on your climate, your roofing material, and how long you expect the structure to stand.
Sustainability. Look for FSC-certified panels or products meeting California’s VOC emission standards if green building credentials matter for your project. Primeply Timber Group sources and manufactures engineered wood products with sustainability and strict quality controls built into the supply chain, which simplifies specification for builders who need certified materials.
Building codes, warranties, and installation best practices
Getting the plywood right structurally is only half the job. Code compliance and manufacturer warranty requirements add a layer of specificity that catches a lot of builders off guard.
IRC 2024 and code minimums. Section R803.1 governs minimum roof deck sheathing thickness for residential construction across the U.S. The IRC requires exterior-rated plywood, such as CDX or Exposure 1, for all roof sheathing applications. Local jurisdictions often adopt amendments, so always verify with your local building department before specifying materials.
Warranty requirements exceed code minimums. Most shingle manufacturers require 1/2-inch sheathing as the minimum for warranty compliance, which is thicker than the IRC structural minimum of 3/8-inch for 16-inch framing. Installing code-minimum 3/8-inch panels and then covering them with a major shingle brand voids the warranty before the first storm hits.
Key figure: While IRC 2024 minimum thicknesses are relatively thin, the practical industry standard is thicker panels to meet warranty and fastening needs.
APA span ratings. Every APA-rated panel carries a stamped span rating. That number is the authoritative guide for allowable rafter spacing, not the nominal thickness printed on the spec sheet. Builders who skip the stamp and go by thickness alone risk panels that technically pass a visual inspection but fail under load.
Critical compliance checklist:
- Use only exterior-rated plywood (CDX or Exposure 1) for all roof sheathing.
- Verify the APA span rating matches or exceeds your rafter spacing before installation.
- Maintain a 1/8-inch expansion gap between all panel ends and edges.
- Install panels perpendicular to rafters with staggered end joints.
- Use 8d ring-shank or 10d common nails; ring-shank provides better withdrawal resistance in high-wind zones.
- Cover sheathing with underlayment promptly. Plywood left exposed to weather can delaminate, and OSB edges will begin to swell within days of sustained rain exposure.
- Keep product data sheets and span tables on site for inspection.
Common mistakes include using interior-grade plywood to save money, skipping expansion gaps on hot-weather installs, and failing to check local code amendments that require thicker panels in high-wind or heavy-snow zones. In wildland-urban interface areas, codes may also require fire-rated or ignition-resistant sheathing assemblies, which changes the material specification entirely.
Primeply Timber Group’s manufacturing process applies kiln drying and quality controls that keep moisture content consistent before panels leave the facility, reducing the risk of on-site swelling and dimensional variation during installation.
Key Takeaways
CDX plywood at 5/8-inch thickness is the practical standard for most U.S. residential roofs, satisfying both IRC 2024 requirements and shingle manufacturer warranty minimums while delivering reliable moisture resistance across a range of climates.
| Point | Details |
|---|---|
| CDX is the standard choice | Exterior-rated glue resists moisture during construction; cross-laminated veneers hold nails and distribute loads across rafters. |
| 5/8 inch covers most roofs | Preferred thickness for asphalt shingle roofs with 16–24-inch rafter spacing; 3/4 inch or thicker for tile and slate. |
| Span ratings beat nominal thickness | The APA span rating stamped on the panel edge determines allowable rafter spacing more reliably than the thickness label. |
| Warranties exceed code minimums | Most shingle manufacturers require 1/2-inch minimum sheathing, surpassing the IRC 2024 structural minimum of 3/8-inch. |
| Leave a 1/8-inch gap | Expansion gaps between panel ends prevent buckling and visible surface waves after installation. |